
Surveys · Two local authorities
Drainage surveys: inlets, manholes and lines on the map
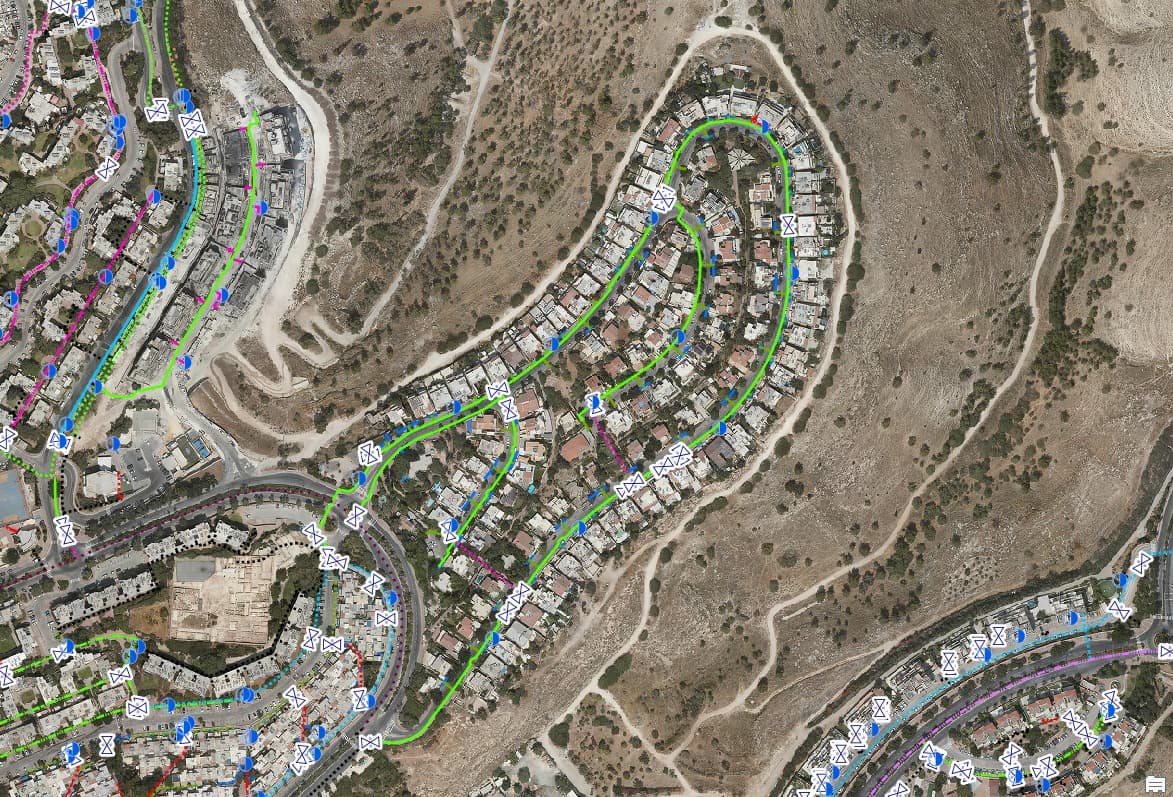
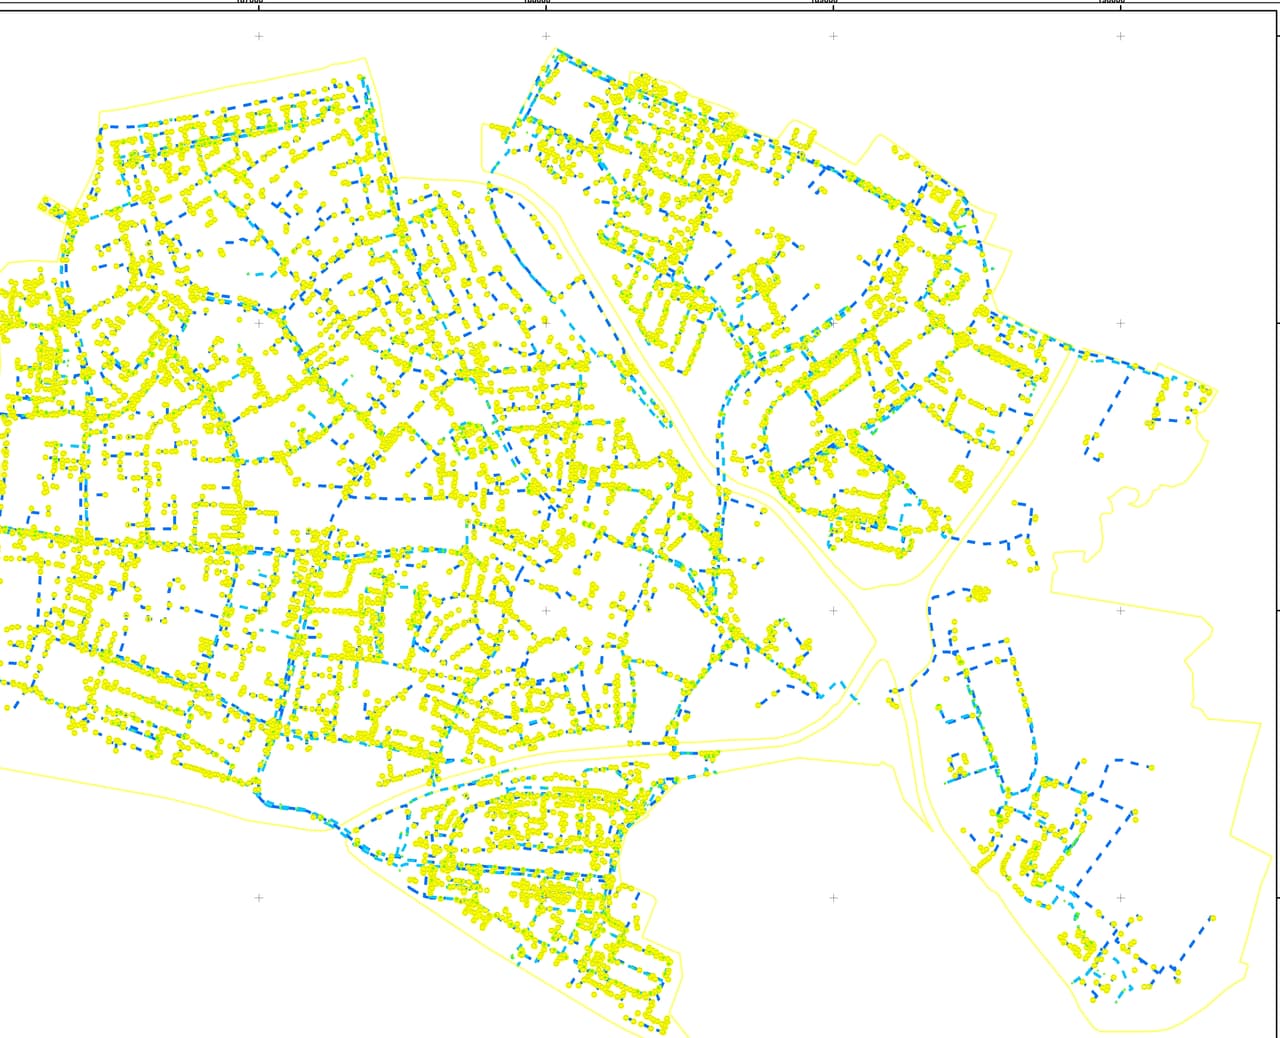
Urban drainage infrastructure mapped on the aerial photo for two authorities: inlets, manholes, drainage lines and inlet lines, with a city-wide survey map and a dashboard.
Hillside neighbourhood with mapped drainage lines
Project details
- Client
- Two local authorities
- Field
- Surveys
- Source
- Aerial photo
The challenge
Drainage information is often split between old drawings and the memory of operations staff. To plan cleaning before winter or deal with local flooding, you need to know where every inlet and manhole is and how they connect to the network.
The solution
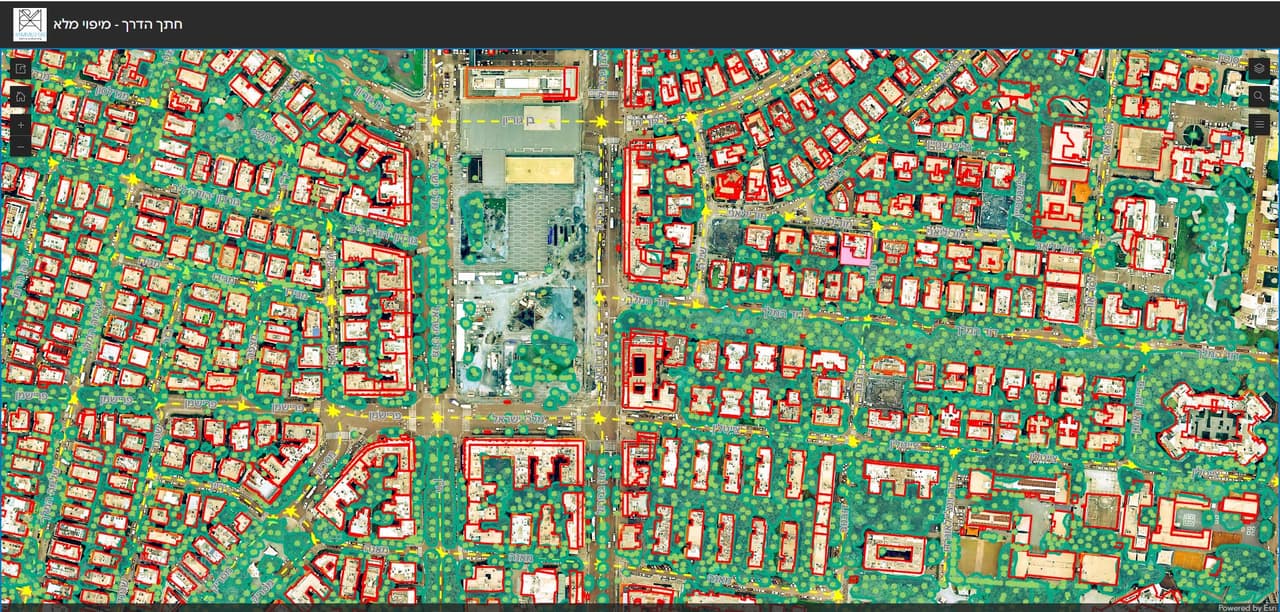
We mapped the drainage elements on the aerial photo and built separate GIS layers for inlets, drainage manholes, drainage lines and the inlet lines that connect them to the network. One authority received a drainage-survey dashboard that brings the data together; the other received a city-wide survey map with a legend.
The outcome
Engineering and operations teams see the drainage network on the map, locate any inlet or manhole by position and plan maintenance from the layers instead of searching through drawings.
Delivered
- Inlet and drainage-manhole layers
- Drainage-line and inlet-line layers
- Drainage-survey dashboard
- City-wide survey map with legend
More projects
All projects-
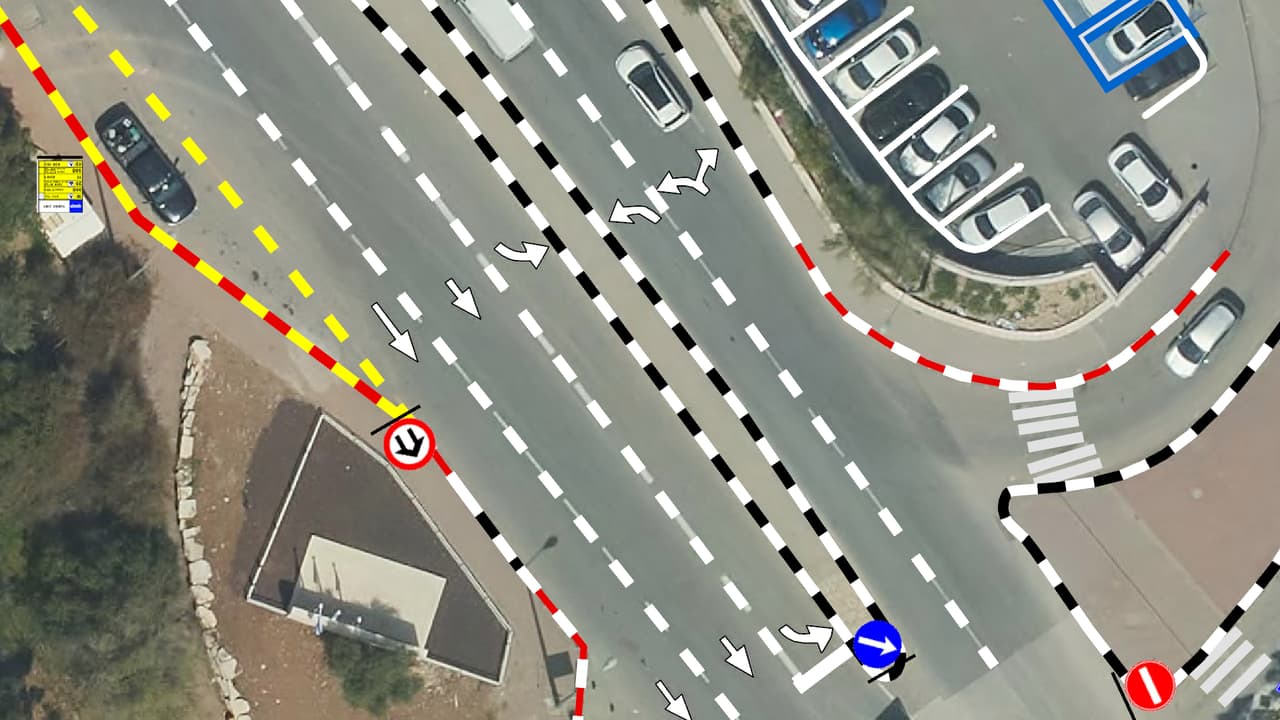
Vehicle survey of traffic signs and road markings
Camera vehicles with on-board AI, a person checking every frame, and every sign placed on the aerial photo: GIS layers of signs, poles and road markings, plus a transport app in ArcGIS Online. -
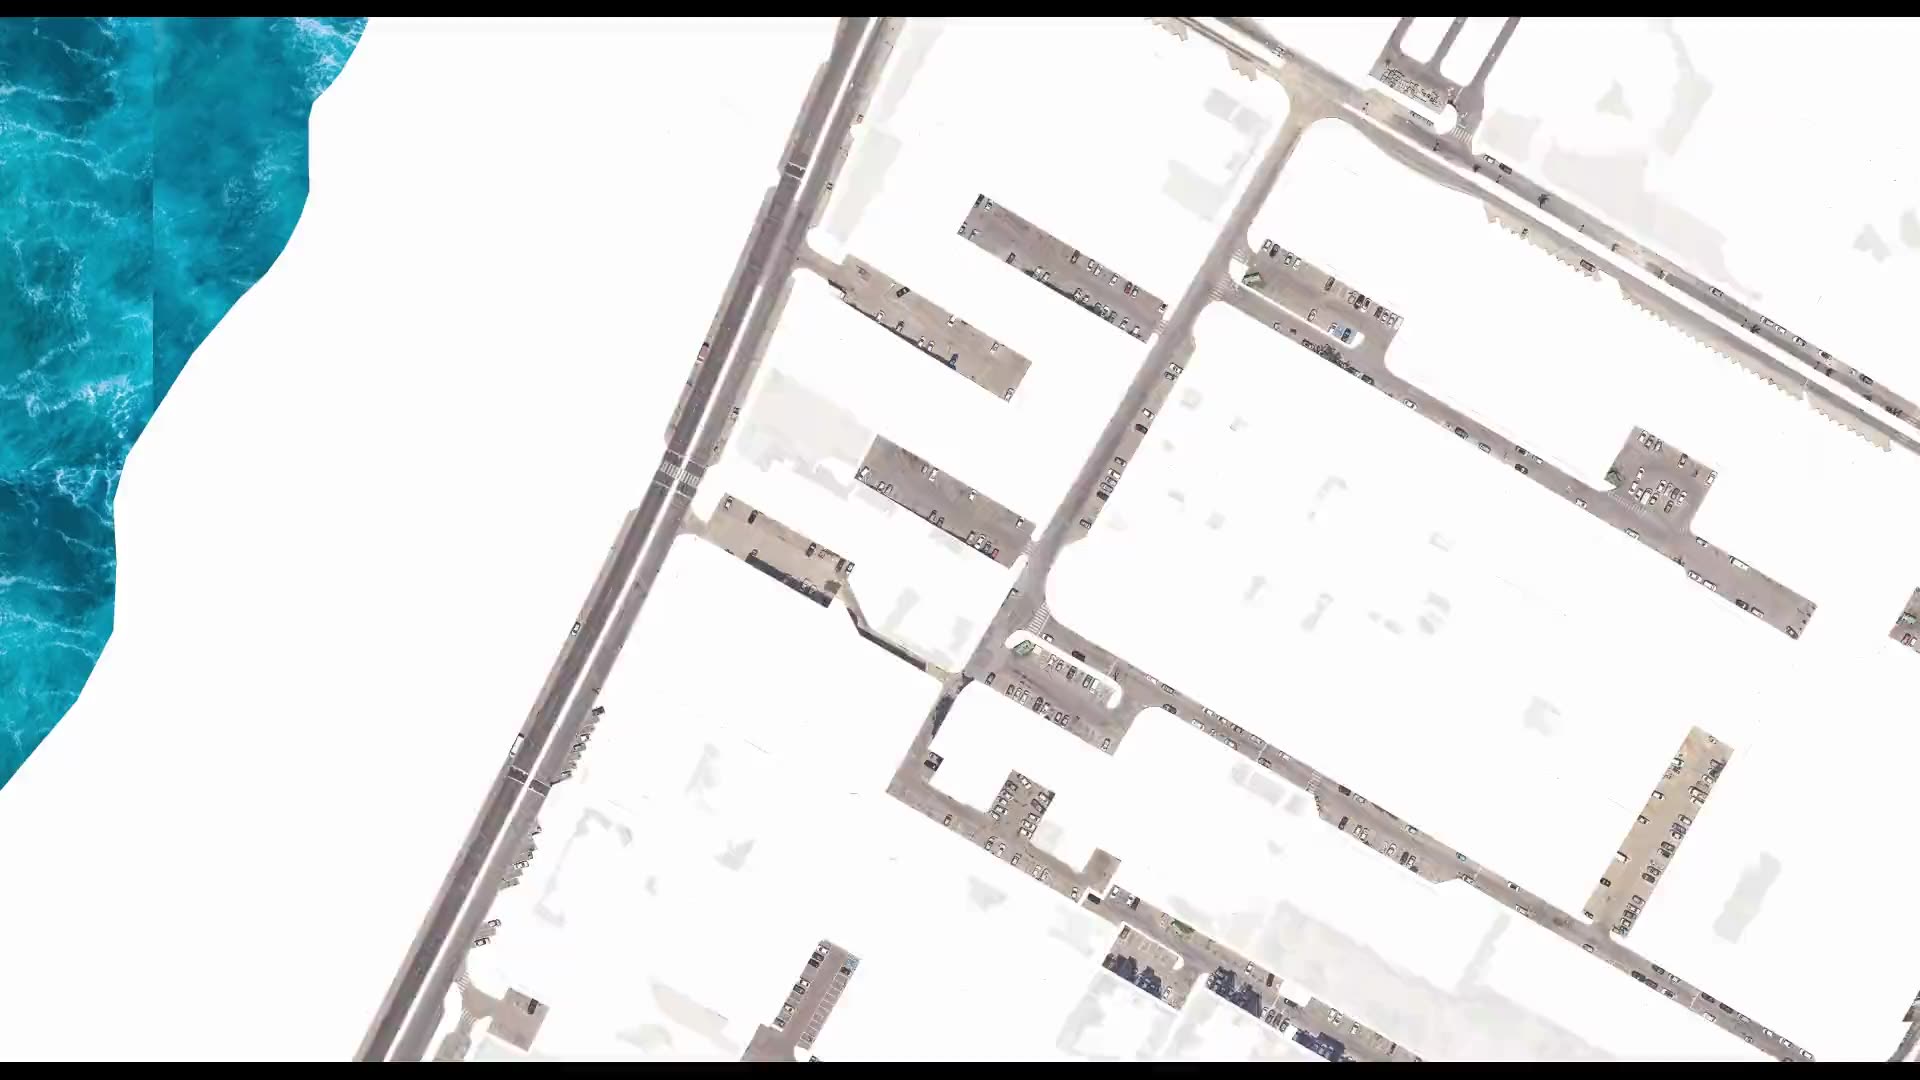
Street-level urban heat-island map – Kiryat Yam
Heat factors coded from the aerial photo, shade computed every half hour, and all of it combined into one shading priority map at the level of streets, paths and bus stops. -
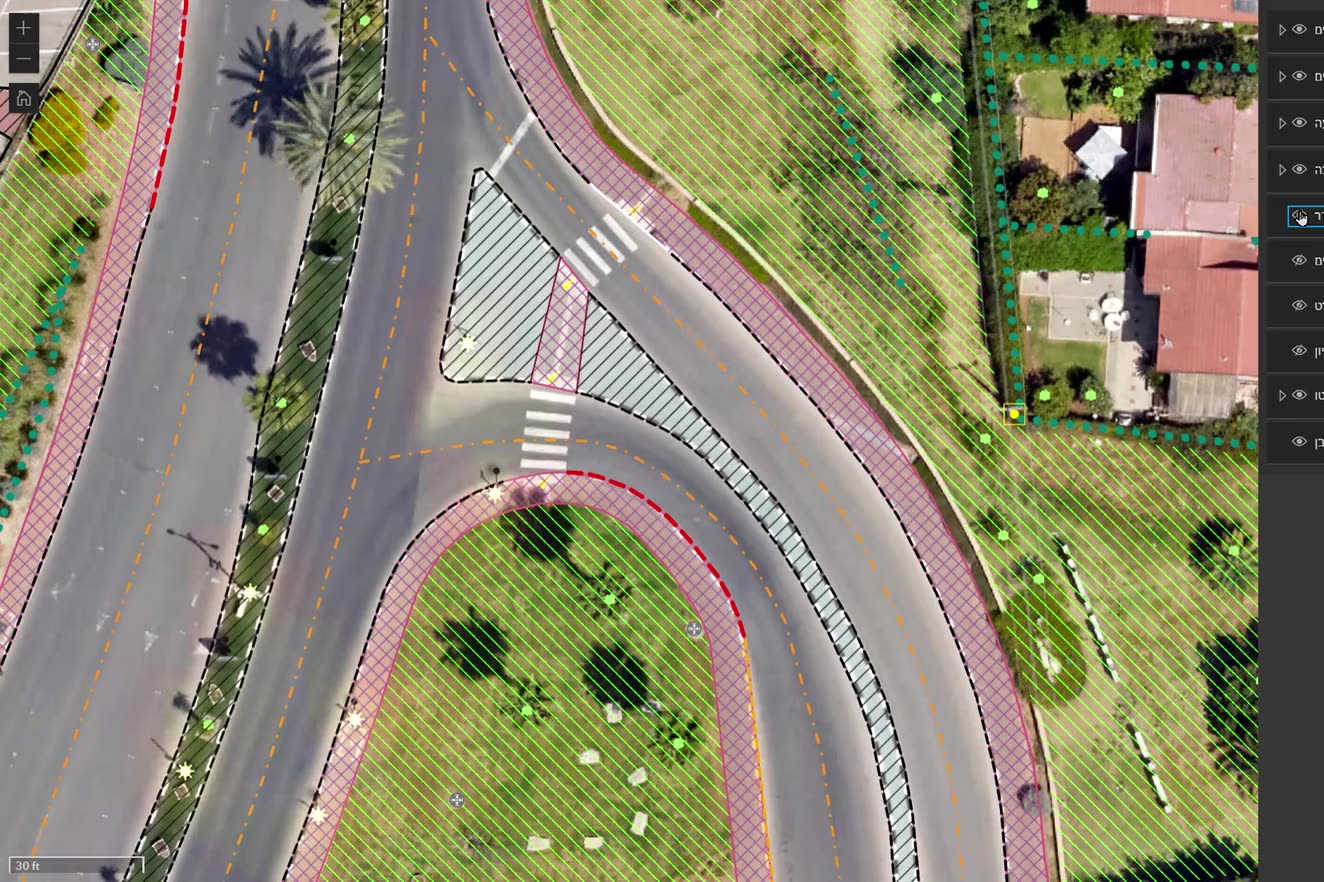
Ortho-graphy: city base layers from an aerial photo
Machine recognition on the authority's own aerial photo, manual completion and full QC: buildings, pavements, drainage, poles, signs, trees and more, with heights, in GIS, DWG and PDF.
Your next project
What do you want to move forward in your organisation?
Tell us what needs solving and we will come back with a proposed approach: a survey, a system, software, or a combination.